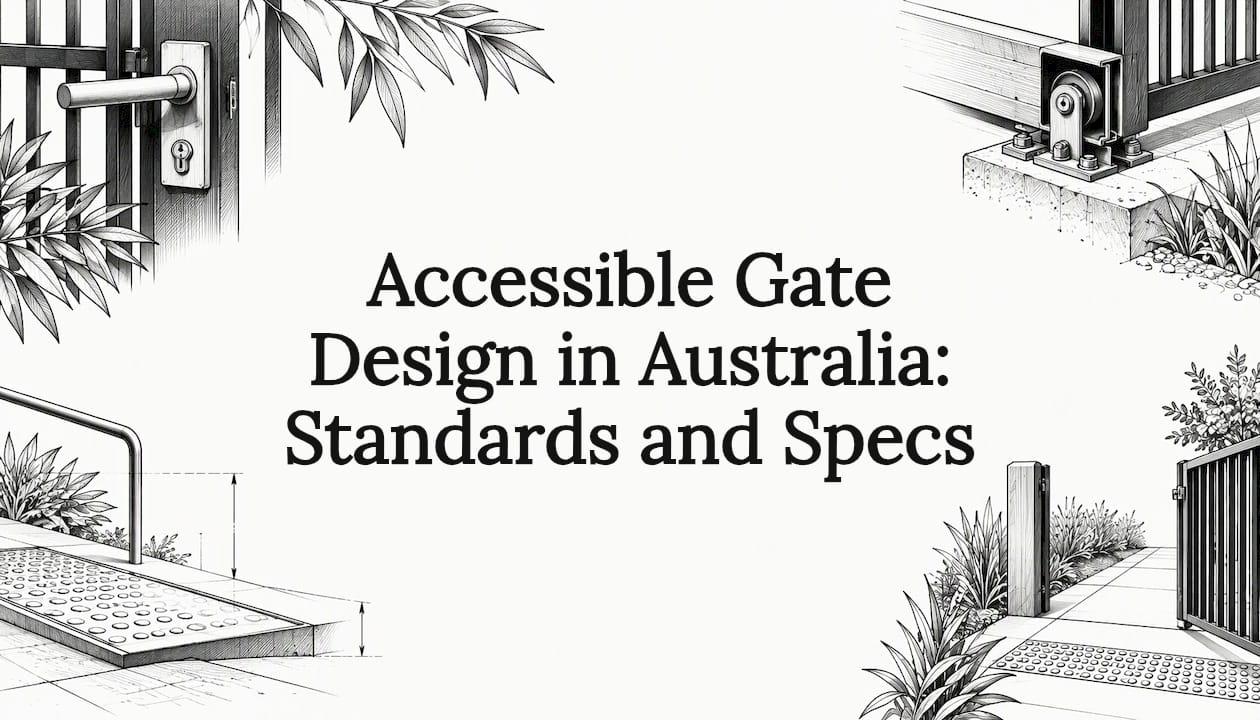
An accessible gate gives a person using a wheelchair, walker or cane a step-free path, enough clear width, room to maneuver at the gate, and hardware they can operate with one hand. In Australia the numbers come from the National Construction Code (NCC) and AS 1428.1. Which edition and which clause apply depends on your building class and contract, so settle that before you draw the gate.
This guide covers the figures that matter, how swing and sliding gates behave on an accessible route, which hardware suits which user, and what to check when an automated gate also has to be safe in an emergency.
TL;DR
- For a Class 1a dwelling, the NCC 2025 livable-housing provisions set a gate along the access path at a minimum 820 mm clear opening, on a path at least 1000 mm wide.
- AS 1428.1 has two editions in circulation (2009 and 2021). Nominate the edition in the design documents and confirm which one your contract calls up.
- Hardware should work with one hand, sit between 900 and 1100 mm high and need no more than 20 N to operate under the 2021 edition.
- Automated gates need a manual or fail-safe release for emergency access, plus a pedestrian gate beside the vehicle gate.
- Design the gate, the fence line, the intercom and the paving as one system, not as separate trades.
Table of Contents
- What "accessible" means for a gate
- Openings, paths and thresholds: the numbers
- Swing, sliding and pivot: how each behaves on an accessible route
- Hardware, handles and controls
- Automation, safety and emergency access
- Integrating the gate with fencing and architecture
- A pre-construction checklist
- Working with Gatecon
- FAQ
- Sources
What "accessible" means for a gate
A gate is part of the path of travel from the street, or the car space, to the front door. If any part of that path fails, the whole route fails. That is why accessibility is judged on the path, not on the gate leaf alone.
AS 1428.1:2021 applies to new building work required by the NCC and the Disability (Access to Premises, Buildings) Standards. It addresses continuous accessible paths, circulation spaces and access for people with wheelchair, ambulatory and sensory disabilities. It does not cover everything: signage, lighting, glazing, car parking and toilet numbers are set elsewhere, in the NCC and the Premises Standards.
For houses, the relevant rules sit in the livable-housing provisions. The ABCB says the NCC 2025 requires a continuous, step-free path to a Class 1a dwelling entrance from the allotment pedestrian entry, a garage or carport, or a qualifying parking space. The same page notes that this clause applies only to Class 1a buildings. For Class 2 buildings such as apartments, the step-free path requirements are in NCC Volume One and the Disability (Access to Premises, Buildings) Standards 2010. If you are working on a multi-residential entry, our apartment entry gate design guide covers the access checks for that building type.
Standards are not automatically law
A common mix-up: an Australian Standard is not a law by itself. Safe Work Australia explains that compliance becomes mandatory where legislation requires it, and that standards can still inform whether a duty holder took reasonably practicable precautions. For a commercial gate, that matters: even where the NCC does not call up a clause, a workplace duty may still point to the same figures.
Which edition of AS 1428.1?
This is where projects get tangled. AGWA says NCC 2022 and Amendment 1 reference AS 1428.1:2009, while Amendment 2 references AS 1428.1:2021. Its guide advises that the designer should nominate the edition in the design documents and check which version the contract calls up.
There is also a published clarification: the ABCB says that where manual-control requirements conflict, AS 1428.1:2021 prevails over NCC 2022 Amendment 2, because the 2021 edition is referenced in the Access Code. In practice, write the edition on the drawing and the gate schedule, not just "AS 1428.1 compliant".
Openings, paths and thresholds: the numbers
Here is a working summary. Always confirm the figure against the edition your project nominates.
| Item | Requirement | Source |
|---|---|---|
| Path width (Class 1a access path) | At least 1000 mm | ABCB NCC 2025 |
| Longitudinal gradient | No steeper than 1:14 | ABCB NCC 2025 |
| Crossfall | No steeper than 1:40 | ABCB NCC 2025 |
| Gate clear opening (Class 1a path) | At least 820 mm, measured as for an entrance door | ABCB NCC 2025 |
| Doorway clear opening (AS 1428.1-2009) | Minimum 850 mm, face of opened door to doorstop | AS 1428.1-2009 |
| Ramp landing | At least 1200 mm long, at least as wide as the ramp | ABCB Livable Housing Design |
Notice the two different clear-opening figures, 820 mm and 850 mm. They come from different documents with different scopes. A gate on a house's access path and a doorway on a path covered by AS 1428.1 are judged separately. A designer who wants one gate that satisfies both simply specifies the larger figure, and that costs very little at the design stage.
Gradients and landings at the gate line
Gates are often placed at the point where a driveway or footpath changes level. That is the worst place to put one. The ABCB states that landing space must be measured exclusive of the swing arc of a gate or door opening onto the landing. So a gate that swings out over a ramp landing steals the landing's usable area.
The practical fix is to set the gate line back onto level ground, or choose a gate that does not swing across the landing at all. Where drainage needs a fall on a landing, the ABCB keeps it level or no steeper than 1:40, per its livable housing design guideline. The same guideline permits a single step ramp on the dwelling access path, limited to 190 mm height, a 1:10 maximum gradient, at least 1000 mm width and 1900 mm maximum length.
Tracks and thresholds
Sliding gates bring a track. AGWA's guide says AS 1428.1 threshold ramps may have a maximum rise of 35 mm, a maximum length of 280 mm and a maximum gradient of 1:8, and must sit within 20 mm of the door leaf. It also reports that the 2021 provisions add sharp transitions at the top and bottom, and that unprotected ramp edges must be tapered or splayed at least 45 degrees.

The guide also notes that the standard assumes there would be no sill or threshold at all. The cleanest accessible gate therefore has a flush, recessed or cantilevered arrangement that leaves nothing for a wheel or a cane tip to catch on. A recessed track with a cover is fine for vehicles but poor for a pedestrian route, which is one reason a separate pedestrian gate matters.
Swing, sliding and pivot: how each behaves on an accessible route
AS 1428.1-2009 requires circulation space at every doorway, gate or similar entry on a continuous accessible path. For swinging doors, the required space is based on the clear opening width and the tables in Figure 31. For sliding doors it follows Figure 32, with additional space for surface-mounted sliding doors under Figure 33. The same document sets the gradient and crossfall at the doorway no steeper than 1 in 40.
What this means by gate type:
- Swing gates. Familiar and elegant, but the approach side needs the most free space, and the swing arc must stay clear of landings and paths. A gate opening toward the user is harder to handle from a seated position than one opening away, so check the hinge side against the pull-side clearances in the standard.
- Sliding gates. Good where the frontage is tight, because nothing swings into the path. They need unobstructed space beside the opening to run fully open, and the track must be handled as described above. Our commercial sliding gate guide goes through the space and track considerations.
- Pivot gates. A pivot sets the leaf's swing differently from a standard hinge, so the arc and the clear opening need to be checked against the path, not assumed. See our pivot gate permit checks for architects and developers.
For most residential frontages, the best answer is a pair: an automated vehicle gate for the driveway and a pedestrian gate with its own clear opening, level threshold and one-hand hardware. If you need help sizing the driveway opening beside it, see our driveway gate width guide.
Hardware, handles and controls
A wide opening is wasted if the latch cannot be worked. The 2021 edition is specific. According to a summary of the standard by a hardware supplier, AS 1428.1:2021 places the centre of an operable spindle, including snibs and privacy turns, between 900 mm and 1100 mm above finished floor level, limits opening force to 20 N and requires a lever return of at least 20 mm from the door face. Door furniture must be operable with one hand, without tight grasping, pinching or twisting of the wrist.
The 2009 edition says similar things in its own words: hardware must allow the door to be unlocked and opened with one hand, with a clearance of 35 to 45 mm between handle and back plate at the centre grip section, and D-type handles on sliding doors.
For a gate, translate this into a short specification:
- Lever or D-pull handles, never knobs or small thumb turns.
- Latches and locks at a height between 900 and 1100 mm, matched to the nominated edition.
- Closers adjusted so the opening force stays low. A heavy self-closing gate defeats an otherwise accessible path.
- Intercom and keypad stations placed within reach range and on level paving, with high-contrast, tactile or audible feedback for users with low vision.
- Remote, app or proximity access for those who cannot use a keypad, with a manual option that still works if power fails.
Our access control options checklist compares the retrofit routes.
Automation, safety and emergency access
Automation can make a gate more accessible, since nobody has to lift a latch. It also adds hazards that need design attention.
On emergency access, Fire and Rescue NSW guidance says electrically operated vehicle gates should have a mechanical override, a fail-safe-open mode or site-security activation so fire appliances can get in during a fire. It adds that security gates should be removable, retractable or foldable for emergency access. That is NSW guidance, so confirm the Victorian requirement with your building surveyor, but the principle travels well. Understanding the difference between fail-safe and fail-secure locking helps you decide how each gate should behave when power is lost.

A manufacturer installation manual (a PICO system manual from 2011) lists the physical safeguards that good practice builds on: robust construction, free-running wheels and maintained tracks, physical end stops, protected cabling, an earth-leakage device and a disconnect switch outside the gate area. It also requires warning signs on both sides of an automatic gate, prefers a pedestrian side gate for regular pedestrian access, and calls for adequate entrapment clearance and for keeping children away from moving gates.
That last point connects safety and accessibility. A pedestrian who is slow-moving, uses a mobility aid or cannot react quickly should never share an opening with a moving vehicle leaf. A dedicated pedestrian gate solves both. Sensor positions matter too: see our safety sensor placement guide.
Our perspective
We design gates from the path outward. Before choosing a style, we ask where the visitor arrives, where the wheelchair user or the parent with a pram turns, and where the intercom sits. Then the gate is drawn to suit.
That approach is why we favor bespoke work for accessible entries. A standard catalog gate rarely lines up with a sloping Melbourne frontage, an existing fence and a level threshold all at once. A custom design can, and it can do so with refined materials and discreet automation rather than bulky hardware.
Our advice to architects and owners is simple. Decide the edition of the standard early, give the pedestrian gate the same design attention as the driveway gate, and keep the access control within easy reach. Elegance and access are not in competition.
Rhys
Integrating the gate with fencing and architecture
The accessible gate should not look like an afterthought bolted to a fence. A few principles help the gate, the fence and the building read as one design.
- Align the pedestrian gate with the entry path. Put it where the paving already leads, so nobody detours around planting or a bin store.
- Match the fence rhythm. Pedestrian and vehicle gates can share the same blade spacing, finish and post detail as the fence, so the opening is part of the composition.
- Plan the paving first. Gradients of 1:14 or gentler and a crossfall of 1:40 or less are easier to hit when the landscape levels are set with the gate position, not after.
- Hide the technology. Conduit, sensors and the intercom can be built into posts or masonry piers, which keeps the facade clean and puts controls at the right height.
- Specify on the plans. Show clear opening, hardware height and the nominated standard edition on the drawings. Our guide to specifying gates in architectural plans shows how, and the entry statement gate guide covers the arrival sequence for permit-ready designs.
Footings and posts also affect the final opening, since a post that is wider than expected eats clear width. Check gate footing requirements when you set out the opening.
A pre-construction checklist
Use this before sign-off, whether you are building new or retrofitting.
- Building class. Class 1a, Class 2 or commercial? The governing clause differs.
- Standard edition. Nominate AS 1428.1:2009 or 2021 in the documents and match it to the contract.
- Clear opening. Measure it as the usable gap with the leaf fully open, not the frame size.
- Approach and circulation space. Draw the swing arc or slide path and confirm it leaves the landing and path clear.
- Threshold. Aim for none. If a track or sill is unavoidable, check rise, length, gradient and edge treatment.
- Hardware. Heights, force, handle shape and one-hand operation.
- Emergency release. Mechanical override or fail-safe behavior, confirmed with your certifier and, where relevant, fire authority.
- Pedestrian gate. Separate from the vehicle leaf, with signage on both sides of any automatic gate.
- Sign-off. Your building surveyor or certifier confirms compliance. An access consultant can review complex or commercial projects.
Working with Gatecon
We design and install luxury driveway gates, automatic gates and architectural fencing across Melbourne, for homeowners, boutique builders, developers and architects. If your project needs a pedestrian gate and driveway gate that work as one composition, our architectural gates and designer fencing services start with your drawings and your site.
Tell us the building class, the standard edition on your documents and the level changes on site, and we will shape the gate around them. You can also explore our custom packages for a combined entry solution.
FAQ
What is the minimum clear opening for an accessible gate in Australia?
For a gate on a Class 1a dwelling access path, the ABCB specifies at least 820 mm clear opening, measured as if the gate were an entrance door. AS 1428.1-2009 sets a minimum of 850 mm for a doorway on a continuous accessible path. Specify the larger figure if you are unsure which applies.
Do driveway gates have to comply with AS 1428.1?
Not automatically. A standard becomes mandatory where legislation or the NCC calls it up, and the answer depends on the building class and the path. The pedestrian route through or beside the driveway gate is what is usually assessed. Ask your building surveyor to confirm.
Can an automatic gate be accessible?
Yes, if the controls are reachable, the opening is wide enough and there is a clear approach space. It also needs an emergency release. A separate pedestrian gate keeps people with limited mobility out of the vehicle leaf's path.
Which edition of AS 1428.1 should I nominate?
Check which edition your contract and the NCC version it follows call up. NCC 2022 and Amendment 1 reference the 2009 edition, while Amendment 2 references 2021. The designer should state the edition in the design documents.
Sources
- Preview: AS 1428.1:2021, Standards Australia Store
- Part 1 Dwelling access, ABCB NCC 2025
- Safe Work Australia, Australian and Other Standards
- AGWA, AS 1428.1 Design Access and Mobility guide
- ABCB, NCC clarification on manual controls
- ABCB, Livable Housing Design guideline (preview)
- ABCB, Livable Housing Design guideline
- AS 1428.1-2009 Design for access and mobility
- Designing Accessible Spaces: Door Hardware Requirements under AS 1428.1:2021
- Fire and Rescue NSW, Access for fire brigade vehicles and firefighters
- Fail safe vs fail secure
- PICO installation manual