The best apartment entry gates combine a clear visual direction, whether that's minimalist steel, timber louvre, or mixed-material framing, with two non-negotiable constraints: accessibility compliance and planned access control. Get the style ideas, material guidance, and the exact clear-opening and landing figures below before you brief a designer or contractor.
TL;DR:
- Step free entrances need an 820 mm clear opening, landing maneuvering room, and a level threshold, ramp, or sill up to 5 mm.
- Gates on required exit paths must release during power loss or fire alarms, as required by Section D of the National Construction Code.
- IP access control supports remote management and audit trails, but requires Cat6 with Power over Ethernet, an isolated VLAN, managed switches, and a UPS.
- Choose swing gates where the arc stays clear; sliding gates need a track beside the opening, while pivot gates suit sites without either option.
- Coastal sites favor stainless steel or marine grade finishes, while bushfire prone locations require noncombustible materials and compliant clearances around the gate.
Table of Contents
- Design inspiration: curated styles and visual directions
- Materials and finishes: metal, timber, glass and composite options
- Security and access control basics for apartment entry gates
- Accessibility and compliance: key figures to follow
- Practical layout, sizing and operation: swing vs sliding, clearances and hardware choices
- Lighting, hardware and finishing touches that lift an entry gate
- Expert perspective from Gatecon on briefing and delivering apartment gate projects
- Integration of architectural style with the apartment building's facade
- Noise reduction techniques for gates in apartment settings
- Balancing aesthetics and compliance
- Bespoke gate design and installation with Gatecon
- FAQ
- Sources
Design inspiration: curated styles and visual directions
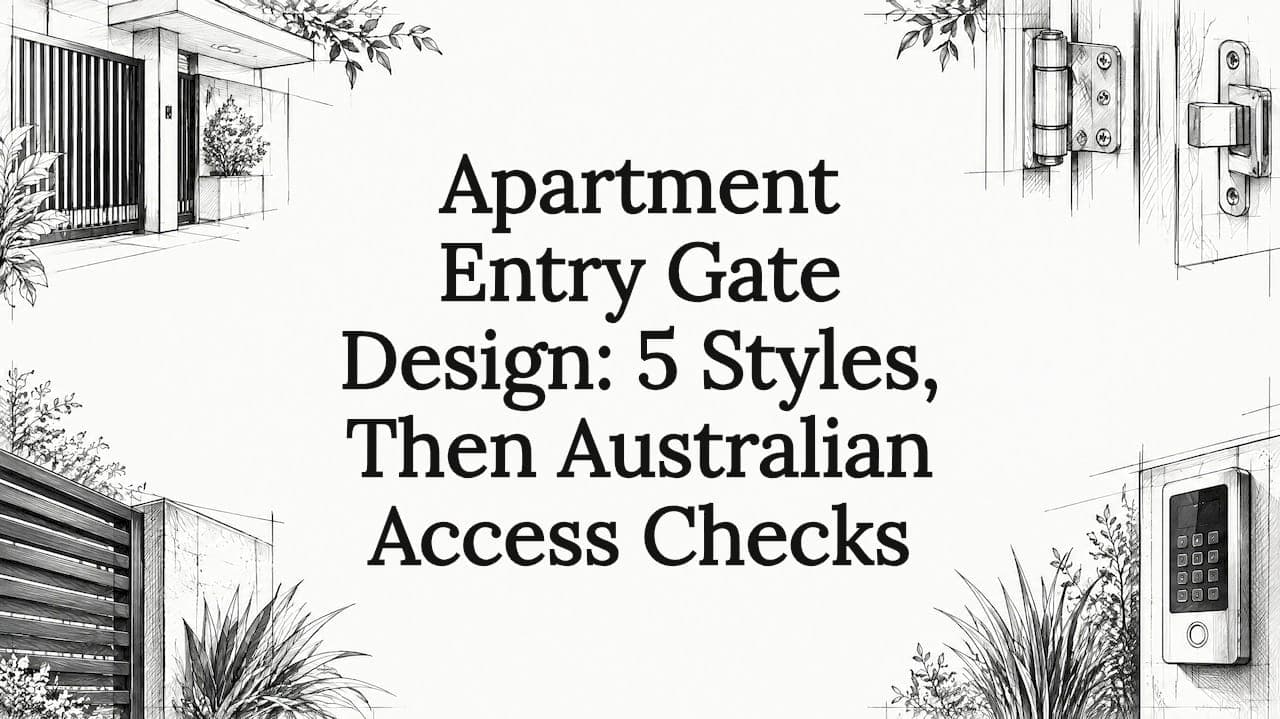
A gate reads as "right" when its style matches the building's facade and its details signal intent rather than afterthought. Five directions cover most apartment projects well:
- Modern minimalist: flat steel or aluminum panels, concealed hinges, a single accent color against a neutral facade.
- Wrought iron classic: scrollwork or picket-style bars suited to heritage or Victorian-era apartment blocks.
- Timber louvre: horizontal slats at 90 to 100 mm spacing, louvre fence detailing that filters sightlines while keeping airflow.
- Mixed-material framing: steel frame with timber or glass infill, popular where developers want warmth without sacrificing structure.
- Perforated or screened metal: laser-cut panels that reference the building's cladding pattern while screening the entry from the street.
Each style tolerates small variations: an inset panel for mail or intercom hardware, a screened lower section for privacy, or a matte versus gloss finish to shift the mood. Minimalist and screened-metal gates usually pair with flush-mounted intercoms and concealed keypads, while wrought iron and timber styles tend to carry visible hardware like exposed hinges and statement handles as part of the look.
Materials and finishes: metal, timber, glass and composite options
Material choice determines both how the gate reads from the street and how much upkeep it demands.
- Powder-coated steel: strong and customizable in color, but needs recoating if scratched through to bare metal.
- Stainless steel: resists corrosion well in coastal or high-pollution settings, at a higher upfront cost.
- Aluminum: lightweight, naturally corrosion-resistant, a common pick for sliding gates where reduced load matters.
- Hardwood: rich appearance, but requires periodic oiling or sealing to prevent checking and fading.
- Engineered timber composite: mimics timber grain with less maintenance, though panel repair options are more limited.
- Glass infill: pairs well with steel or aluminum frames for a contemporary look, with regular cleaning the main upkeep task.
Coastal exposure favors stainless steel or marine-grade finishes, while urban pollution mainly shortens the life of lower-grade coatings. Bushfire-prone sites call for non-combustible materials and compliant clearances around the gate line.
Pro Tip: Match the finish warranty to your climate exposure before locking in a material, a 10-year coastal powder-coat warranty signals far better durability than a standard inland one.
Security and access control basics for apartment entry gates
Apartment entry gates now do double duty as design statements and access-control endpoints, so the hardware decision matters as much as the panel style.
- Mechanical and intercom: a buzzer-and-release system, simple and familiar but limited to one entry point and basic logging.
- Keypad or remote: adds code or fob entry, useful for small blocks but harder to manage when codes change hands.
- IP-based integrated access control: ties the gate to building-wide CCTV and intercom over a single network, with remote management and audit trails.
For new builds or upgrades, IP-based access control is usually the stronger long-term choice because it runs on Cat6 cabling with Power over Ethernet, which simplifies wiring and supports future expansion. It does need its own VLAN to isolate it from general building Wi-Fi, along with a UPS to keep the gate and readers operating through a power cut.
IP-based systems also need managed, not unmanaged, network switches, since VLAN separation and surge protection depend on it. Properly isolated access-control networks are far less likely to suffer the outages that plague ad-hoc installations.
Life safety overrides convenience here: any gate sitting on a required exit path must unlock automatically during a power loss or fire alarm activation under Section D of the National Construction Code. That single rule should shape every access-control decision from the start.
Accessibility and compliance: key figures to follow
Compliance figures are not optional extras, they set the minimum dimensions a gate design has to work around.
- A gate on a step-free access path needs a minimum clear opening width of 820 mm, per Livable Housing Design guidance.
- The same guidance recommends a landing area outside the entrance large enough to give a wheelchair user room to maneuver.
- Acceptable threshold options include a fully level threshold, a sill no higher than 5 mm, or a ramped transition, each paired with a slip-resistant surface.
When a gate sits on a designated exit path, it is treated as an exit-path door under the NCC, which means the fail-safe unlocking rule from the previous section applies directly to it. Designers can keep a narrow, elegant profile and still hit the 820 mm clear opening by choosing slimmer frame sections and planning the swing or slide direction early.
Practical layout, sizing and operation: swing vs sliding, clearances and hardware choices
Space and foot traffic decide the gate type before style does.
- Choose swing gates where there's a clear arc of open ground and lower pedestrian volume, since swing leaves need the full radius unobstructed.
- Choose sliding gates where space is tight along the depth of the site but there's a clear run alongside the opening for the track.
- Choose pivot gates for a wide single leaf with a contemporary look, useful where a swing arc is awkward but a slide track isn't practical.
- Check clearance rules for your chosen type, since swing arcs and sliding tracks both eat into usable footprint differently.
- Sequence the project: design sign-off, then network planning for any access control, then fabrication, then installation.
Driveway and pedestrian gate width guidance is worth checking against your site plan before fabrication starts, since retrofitting a track or hinge position afterward is costly.
Lighting, hardware and finishing touches that lift an entry gate
Small details decide whether a gate feels finished or merely installed.
- Integrated lighting: downlights set into the gate posts or a soft wash along the top rail mark the threshold without glare.
- Safety lighting: keep light levels even across the landing and keypad area so the access point is legible at night.
- Hardware upgrades: solid hinges, a flush lock, and a clear house numeral plate read as quality even on a modest budget.
- Weatherproofing: seal cable entry points and use IP-rated enclosures for any exterior keypad or reader.
Pro Tip: Position the keypad or intercom under cover where possible, exposed electronics in direct weather fail far sooner than sheltered ones.
Hardware sized to the gate's actual weight prevents the sagging that undermines even a well-chosen style within a year or two.
Expert perspective from Gatecon on briefing and delivering apartment gate projects
Each gate should complement the building's existing architecture rather than sit apart from it, folding security and automation into the structure instead of bolting hardware on top. On-site, common adjustments include correcting for out-of-square openings and confirming cable routes before fabrication, both of which prevent costly rework. A useful brief includes site photos, accurate opening measurements, and a clear list of preferred access-control features, which lets us price and design against real constraints rather than assumptions.
Integration of architectural style with the apartment building's facade
A gate that ignores its facade looks bolted on, no matter how well it's built. Matching material and proportion to the building is the fastest way to make an entry feel designed rather than added later.
Start with the dominant material on the facade itself. A brick or render building with timber window frames usually takes a timber-infill gate well, while a glass-and-steel tower calls for a matching steel or aluminum frame with a comparable panel rhythm to the building's mullions or cladding lines. Repeating a datum line, such as the height of a canopy or the spacing of facade battens, in the gate's horizontal bars or slats ties the two together visually.
Color is the simplest lever. Matching the gate's finish to the building's trim color, rather than its wall color, usually reads as more intentional, since trim colors are chosen to stand out against the main facade already. A contrasting accent panel can work, but only when it echoes a color already present elsewhere on the building, such as a lobby door or signage band.
Scale matters as much as material. A boutique three-story block can carry a detailed wrought iron or screened-metal gate without looking busy, while a larger apartment tower usually needs a simpler, larger-scale panel so the entry doesn't compete with the building mass above it. When in doubt, a mixed-material frame, steel structure with timber or glass infill, tends to bridge older and newer facade styles without forcing a hard stylistic choice.

Noise reduction techniques for gates in apartment settings
A gate that clangs, scrapes, or hums disrupts residents far more in an apartment setting than it would on a standalone house, since the sound carries into shared corridors and nearby units.
Start with the moving parts. Nylon or UHMW (ultra-high-molecular-weight polyethylene) rollers on sliding gates run noticeably quieter than steel-on-steel wheel systems, and they wear more evenly over time. Hinges on swing gates benefit from greased, sealed bearings rather than exposed pins, which tend to squeak as grit works into the joint.
Soft-close and soft-open settings on motorized gates cut the impact noise that happens when a gate reaches the end of its travel. Rubber or nylon buffers at the stop points absorb the remaining contact noise instead of letting metal meet metal.

Mounting matters too. A motor or track bolted directly to a building's structural wall can transmit vibration into apartments above or beside the entry, so isolating the mounting points with rubber gaskets or standoffs reduces that transfer. Keypads and intercoms with adjustable volume, or a visual indicator paired with a lower-volume chime, cut down on repeated loud buzzing in a shared lobby.
Finally, timing settings on automated gates, such as a slower approach speed near the end of travel, reduce both noise and wear, a small adjustment that pays off over years of daily use.
Balancing aesthetics and compliance
Pick one dominant design principle, whether that's minimalism, warmth, or security-forward detailing, and let materials and access control follow it rather than fighting it. Compliance and reliable access control should always outrank a decorative choice that compromises either one. Site conditions vary enough that a specialist review before fabrication is worth the conversation, especially where clear openings or exit-path rules are tight.
— Rhys
Bespoke gate design and installation with Gatecon
We design and install architectural gates and designer fencing built around your building's existing character, folding security and automation into the structure instead of adding it on top. A first consult typically covers your facade style, access-control preferences, and site constraints before any design work begins.
- Architectural Gates: bespoke driveway and pedestrian gate design and installation.
- Designer Fencing: coordinated boundary and entry fencing to match your gate.
- Custom Packages: full project scope from design through automation and install.
Browse custom packages to see how a tailored brief turns into a finished entry.
FAQ
What is the best entrance gate design for my home?
The strongest choice matches your home's existing facade material and proportions rather than following a trend, with minimalist steel, timber louvre, and mixed-material frames covering most styles well. Your access-control needs and local compliance figures, including the 820 mm minimum clear opening on step-free paths, should shape the final dimensions.
What can I use instead of a gate?
Some entries use a secured door, a card-access lobby entrance, or a screened opening with intercom-controlled release instead of a swinging or sliding gate. These work where vehicle access isn't needed and the priority is pedestrian control rather than a full perimeter barrier.
What are some ideas for simple front gates?
A flat-panel steel or aluminum gate in a single neutral color, a timber picket style, or a slim wrought iron design all read as simple without looking unfinished. Keeping hardware minimal, a single handle and a flush lock, reinforces the clean look.
What is a doorway in a gate called?
A smaller door set within or beside a larger vehicle gate is usually called a pedestrian gate or wicket gate, letting people pass through without opening the full gate. It's a common feature on driveway gates where vehicle and foot traffic share one entry point.