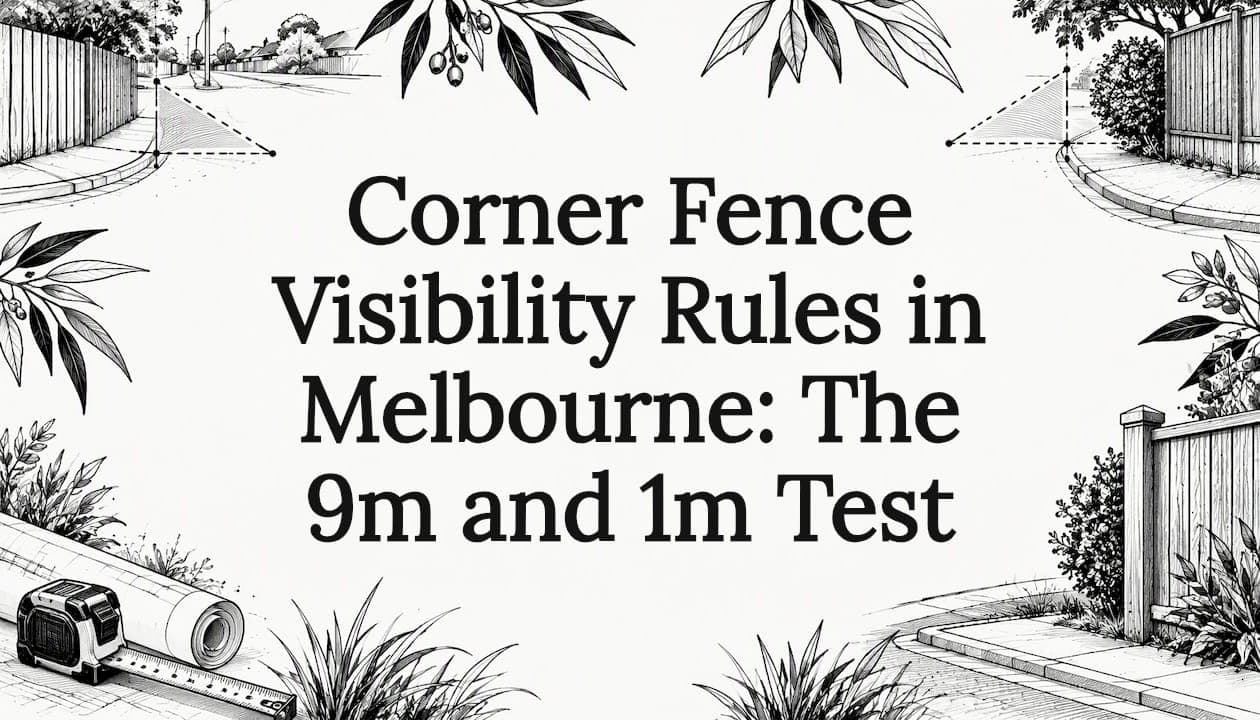
On a Melbourne corner block, a fence or gate within 9 meters of the point where the two street boundaries meet is generally limited to 1 meter high. Go taller and you need council consent and a building permit. The rule exists so drivers, cyclists and pedestrians can see each other at the intersection, and councils apply it strictly, including to gates, screens and trellis. This guide explains how the area is measured, what each council says, and how to design a handsome, secure corner frontage that stays on the right side of it.
TL;DR
- The common Victorian test: on a corner allotment, a fence higher than 1 meter within 9 meters of the intersection of the street alignments needs report and consent from the council, plus a building permit.
- The 9 meters is measured along both street boundaries from the corner point, so the restricted area is a triangle, not just the fence facing one street.
- Screens, trellis and similar additions can count too, so a low fence topped with a tall slatted panel can still fail.
- Councils differ on planning overlays, small lots and heritage areas, so confirm your local rule before you design or order anything.
- Beyond the triangle, ordinary front and side-street height limits apply, and a taller, more private design is usually possible there.
Table of Contents
- What the corner visibility rule actually says
- How the 9 meters is measured
- What each Melbourne council says
- Front fences, side-street fences and gates on a corner
- Permits beyond the visibility rule
- Designing a good corner fence inside 1 meter
- Our view: treat sightlines as design, not red tape
- Planning a corner frontage with us
- What to do if an existing corner fence blocks the view
- FAQ
- Sources
What the corner visibility rule actually says
The rule sits in Part 5 of the Building Regulations 2018, which covers the siting of single dwellings, outbuildings and fences. The Victorian Building Authority's Practice Note 47 explains that Part 5 applies to single Class 1 buildings, Class 10a buildings and Class 10b structures, and fences fall in that last group. On a corner allotment, a fence must not exceed 1 meter within 9 meters of a point of intersection of street alignments. A higher fence needs the relevant council's report and consent.
The same note defines fence height as the vertical distance from natural ground level at the base of the fence to its top. That detail matters on sloping Melbourne lots. You cannot raise the ground with a retaining base or mounding and then measure from the new level. Think of the 1 meter as a ceiling above the original ground, not above whatever sits under the fence today.
The current guidance on Part 5 has since moved. The Building and Plumbing Commission published practice note SI 01 on 26 July 2024, covering the siting of Class 1 dwellings, Class 10a buildings and fences. If you are checking the rule for a project that starts now, that is the practice note to read alongside your council's page.
How the 9 meters is measured
Picture your corner block from above. The two street boundaries meet at a point. Measure 9 meters along each boundary away from that point, then join the two end points. You get a triangle, and inside it the fence ceiling is 1 meter.
Maroondah City Council calls this the traffic sight triangle and measures it as 9 meters along each boundary from the property corner. Its wording makes clear the restriction applies geometrically from the corner along both street frontages. It is not only the section of fence that faces the busier road.
Two practical consequences follow:
- Rounded or splayed corners. Many corner lots have a cut-off or curved boundary. The measurement still refers to where the street alignments would meet, so do not assume a splay shortens the triangle. Ask the council, or have a surveyor mark it.
- Fences set back from the boundary. The triangle is defined by the boundary, but the structure inside it is what counts. A fence pulled 1 meter inside your boundary still sits within the triangle if it falls inside that area.
What each Melbourne council says
The 1 meter and 9 meter figures repeat across the metropolitan councils, but the wording, the extra limits and the process differ. Here is what the councils say on their own pages.
| Council | Corner rule (within 9 m of the intersection) | Other limits worth knowing |
|---|---|---|
| Maroondah | Up to 1 m with no dispensation or building permit; higher needs dispensation, then a building permit if granted | Planning permit may be needed in listed zones or overlays |
| Hume | Building permit required above 1 m | Side or rear fence up to 2 m may be exempt; front fence within 3 m of the street generally 1.5 m |
| Merri-bek | 1 m; above that needs report and consent plus a building permit | 1.5 m on the front boundary, 2 m on the side-street boundary |
| Kingston | Under 1 m needs no building permit or report and consent; taller needs both | Planning permit may apply within 3 m of a street on small or multi-dwelling lots |
| Glen Eira | Maximum 1 m; taller needs council consent and a building permit | Corner fences defined as those within 9 m of a street intersection |
The pattern is consistent, but do not stop at the table. Your property may sit under a planning overlay, a zone schedule with its own maximum, or a covenant on the title. Those can bite even when the building rules look fine.
Report and consent, in plain terms
When a design does not meet Part 5, you apply for a siting variation. The City of Melbourne explains that this runs through the report and consent process, and it expressly lists fences among the Class 10b structures covered. The council weighs whether the variation is reasonable, and for a corner it will be thinking about sightlines for traffic and pedestrians. Consent is a decision, not a formality, so a design that depends on a tall solid wall inside the triangle is a risky bet.
Front fences, side-street fences and gates on a corner
A corner lot has two street frontages, and people often treat only one as the front. The visibility triangle overlays both. Outside it, ordinary height limits for each boundary apply.

Under Merri-bek's guideline, timber or steel front fences up to 1.5 meters and masonry front fences up to 1.2 meters may be built without a building permit, subject to other controls. Hume says a side or rear boundary fence up to 2 meters may be exempt from a permit, while a front fence within 3 meters of the street is generally limited to 1.5 meters. Merri-bek lists 2 meters for the side-street boundary on a corner.
So a typical compliant corner layout looks like this:
- Inside the triangle: 1 meter maximum, usually an open, low design.
- Along the rest of the side street: a taller fence, up to the council's side-street limit.
- Along the front boundary beyond the triangle: the front-fence limit, such as 1.5 meters for timber or steel.
If you want the wider context on front heights, our guide to which front fence height applies in Victoria covers the 1.5 meter and 2 meter question, and the corner block front fence rules article shows how rework happens when owners miss the triangle.
Do gates count?
The regulations speak of fences, but councils read the visibility purpose broadly. Bayside City Council explains that the rules can cover screens, trellis and trellis extensions as well as ordinary fences, and that a building permit is generally relevant where a fence may block essential lines of sight or affect an intersection. The sensible reading is that a solid gate, a pier cap, a tall hedge-backed panel or a trellis extension in the triangle is judged by the same test: does it block the view?
That is why we treat any driveway gate near a corner as part of the sightline question from the first sketch, not as an add-on once the fence is drawn.
Permits beyond the visibility rule
Passing the 1 meter test does not clear everything. Three other checks come up often.
- Planning permits. Kingston says a planning permit may be needed for a fence within 3 meters of a street where a single-dwelling lot is under 300 square meters, where there are multiple dwellings, or where the zone schedule sets a lower or different maximum. It also tells owners to check planning controls and the current certificate of title for restrictions.
- Heritage overlays. In the City of Melbourne, the Melbourne Planning Scheme determines whether a planning permit is needed, and the council's home renovations page notes that heritage overlays require permits for building fences. Owners can check the scheme or speak with a planning officer. Many Toorak, Armadale, Brighton and inner-city streets carry overlays like this.
- Building permit thresholds. Even outside the triangle, a fence above the exempt height needs a building permit. Our article on the planning permit for a front fence in Melbourne walks through when each permit applies.
Designing a good corner fence inside 1 meter
The 1 meter limit sounds tight, but it does not force a poor result. On premium homes the answer is usually to treat the triangle as a deliberate design zone rather than a problem.
- Go low and refined inside the triangle. A 1 meter fence in powder-coated aluminum or steel with fine, well-spaced pickets, stone or rendered plinth and crisp piers looks intentional and keeps the view open.
- Move privacy to where it is allowed. Place taller solid or semi-solid sections beyond the triangle, within the side-street or front limits. Our piece on privacy front fence designs within 1 meter shows ways to gain screening without breaking the height limit, such as layered planting set back from the fence.
- Keep driveways out of the blind spot. If the driveway entry can sit outside the triangle, the gate can be taller and more solid. If it must fall inside, an open-style gate keeps drivers backing out able to see cross traffic.
- Mind the pier caps and lights. A 1 meter fence with a 300 mm lantern on each pier is a 1.3 meter structure. Count everything that sits on top of the fence in the measurement.
- Check the material choice. Aluminum and Colorbond behave differently for open versus solid designs, and our comparison of Colorbond versus aluminium fencing helps you pick the right one for an open style.
For more design direction that respects climate, heritage and council rules, see our Melbourne front fence ideas.
Our view: treat sightlines as design, not red tape
We design and install luxury driveway gates and architectural fencing across Melbourne, and corner blocks are among the most rewarding and most unforgiving jobs we see. The mistake we run into most is a design finished on paper for the whole frontage, with the council check left until the end. By then the tall privacy section sits in the triangle and the options are a redesign or an application for consent that may not succeed.

Our approach is to put the triangle on the site plan first. Once the 9 meter lines are drawn, the rest of the frontage falls into place: open and elegant at the corner, taller and more private where the rules allow, with the gate located so that the person driving out can see and be seen. We would rather give a client a fence that gets approved and stays up than a bolder one that has to be cut down.
We also think visibility and security are not opposites. A low, beautifully made fence with good automation and access control, a camera on a pier and lighting that covers the corner often does more for a home than a tall wall, and it looks better doing it. That balance of precision, craftsmanship and compliance is what we aim for on each project.
— Rhys
Planning a corner frontage with us
If you are commissioning a gate or fence on a corner block in Melbourne, we can design it around the sight triangle from day one. Our architectural gates are made to suit the architecture of the house, with automation and access control integrated without bulky hardware, and our designer fencing pairs with them so the whole frontage reads as one considered design. We work with homeowners, builders, developers and architects, and you can see where we work on our Melbourne service areas page.
Bring us your site plan and we will talk through the layout before you commit to a design. Pricing for custom work is quoted per project, so there is no published price list.
What to do if an existing corner fence blocks the view
This is the question that has the least published guidance, so here is a sensible sequence rather than a rule.
- Check whether it is yours. If the obstruction is on your own land, measure the fence height from natural ground level at its base and compare it with the 1 meter limit, remembering to include caps, screens and trellis.
- Look at the history. Older fences may have been built under earlier rules or with consent. Ask your council whether a permit or consent exists for the structure.
- Contact the council's building or planning team. If you are concerned about a neighbor's fence, or about a hedge or structure on the corner, the council is the body that decides whether it is a compliance issue. Describe where the structure sits and how it affects the view.
- Fix it before it is a problem. If your own fence is over the limit, lowering a section, swapping a solid infill for an open one or removing a trellis extension is usually simpler than applying for consent after the fact.
- Call a registered building surveyor if you are unsure of the boundary points or the triangle, because the measurement starts from the street alignments, not from the fence.
If you are a developer or builder handling several lots, our developer fencing guidelines for Melbourne cover how to bring this into planning early.
FAQ
What is the maximum fence height on a corner in Melbourne?
Within 9 meters of the point where the two street boundaries meet, the usual limit is 1 meter. Councils such as Glen Eira, Kingston, Hume and Merri-bek all state this. Above it, you need council consent and a building permit.
Does the 1 meter limit apply to both street frontages?
Yes. The 9 meters is measured along both boundaries from the corner, which creates a triangle. Beyond the triangle, the normal front-fence and side-street limits apply, such as 1.5 meters at the front and 2 meters on the side street under Merri-bek's guideline.
Can I get permission for a taller corner fence?
You can apply for report and consent, which is the siting variation route. The council decides whether the variation is reasonable, and sightlines are central to that decision. If it is granted, a building permit follows, so plan for a design that works without relying on approval.
Do trellis, screens and gates count?
Often they do. Bayside City Council explains that its fence rules can cover screens, trellis and trellis extensions. A tall solid gate or screen in the triangle is likely to be judged on whether it blocks lines of sight, so check with your council before you build.
Where do I check my local rule?
Start with your council's fencing page and its planning scheme, then check your certificate of title for covenants. Heritage overlays and zone schedules can add limits beyond the corner rule, so a call to a planning officer is worth making before design is finalised.
Sources
- Practice Note 47, Siting of single dwellings, associated buildings and fences (VBA)
- SI 01 Siting of Class 1 single dwellings, Class 10a buildings and fences (Building and Plumbing Commission)
- Building a fence (Maroondah City Council)
- Fencing and Retaining Walls (Hume City Council)
- Fencing Guideline (Merri-bek City Council)
- Fencing permits (City of Kingston)
- Fencing rules in Glen Eira (Glen Eira City Council)
- Fences (Bayside City Council)
- Public precautions, report and consent (City of Melbourne)
- Home renovations (City of Melbourne)