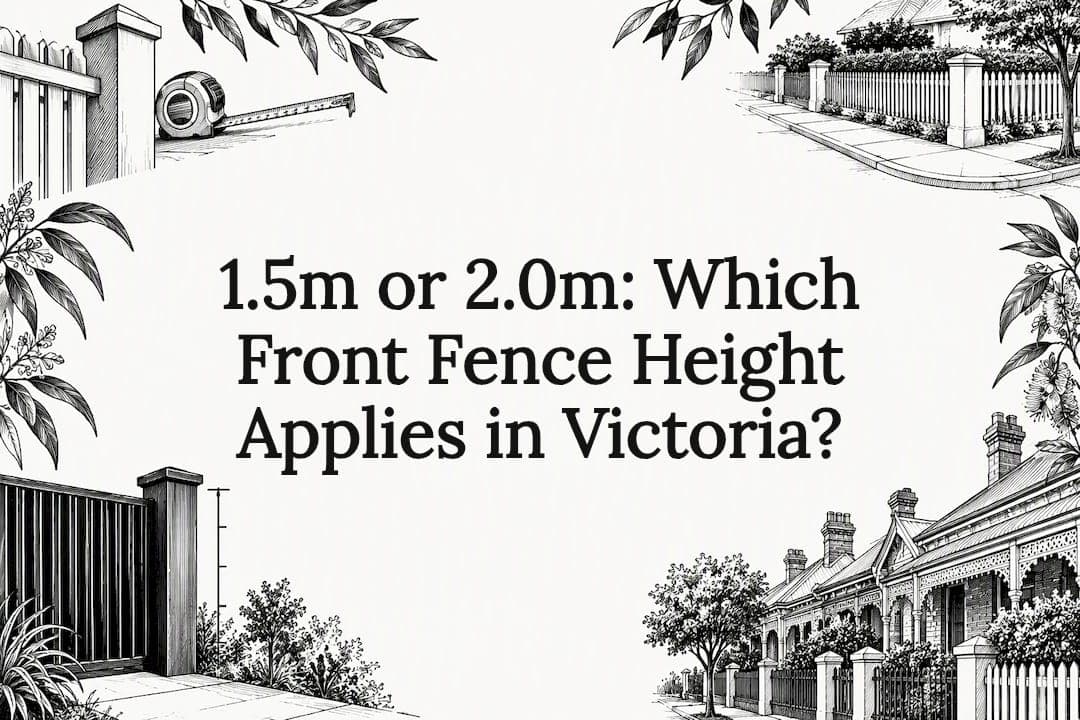
Under Victoria's Building Regulations, a front fence within 3 meters of the street alignment is capped at the standard heights set by Regulation 89, which depend on the type of road (declared or other street), as set out in Regulation 89. Masonry fences often face a lower threshold, and a planning zone schedule can override these defaults entirely. Anything taller needs a building permit and council Report and Consent, which is assessed at the council's discretion.
TL;DR:
- Front fences within 3 meters of the street can be up to 1.5 meters on most streets and 2.0 meters on declared roads without a permit.
- Masonry fences are generally limited to around 1.2 meters before requiring a building permit, with thresholds varying by municipality.
- Corner properties must keep fences within 1.0 meter within 9 meters of the intersection, regardless of standard height allowances.
- Over-height fences or solid masonry walls typically require a permit, involving a report and consent process assessed against neighborhood character and streetscape impact.
- Using open, permeable fencing materials and lightweight trellises can help maintain privacy within height limits while avoiding additional permit requirements.
Table of Contents
- What Regulation 89 Requires and How the 3-Meter Zone Is Measured
- Material Thresholds That Often Trigger a Permit
- Corner Allotments Face Stricter Sightline Rules
- The Permit Process: Report and Consent and MG-12 Criteria
- Checking Your Council's Planning Zones and Overlays
- Design Options That Satisfy the Rules Without Sacrificing Privacy
- What We See Go Wrong on Front Fence Projects
- Get a Compliant, Architect-Grade Front Fence in Melbourne
- FAQ
- Sources
What Regulation 89 Requires and How the 3-Meter Zone Is Measured
Regulation 89 and its Table 89 set the baseline every Victorian property owner should check before building a front fence. The rule applies to any fence, or part of a fence, that sits within 3 meters of the street alignment, which is the legal boundary between a property and the road reserve.
- A fence on a declared road can reach 2.0 meters without a building permit.
- A fence on any other street is capped at 1.5 meters under the same conditions.
- The 3-meter measurement runs from the street alignment inward, so a fence set further back is not bound by these limits.
- A side fence that returns to meet the street line also counts as "part of a fence" and falls under the same rule.
That last point trips up a lot of owners who assume only the fence facing the road matters. Councils also note that a planning scheme schedule can set its own maximum height, and where that happens, it takes precedence over the standard Table 89 figures, according to Victoria's state fencing guidance.
Material Thresholds That Often Trigger a Permit
Height alone does not tell the whole story. The material you build with changes what you can do without council sign-off, and getting this wrong is one of the most common reasons a project stalls partway through.
Lightweight fences get more leeway than masonry. Council guidance from Moorabool Shire describes the pattern seen across many Victorian municipalities:
- Timber or metal front fences are commonly permitted up to around 1.5 meters.
- Masonry or concrete fences are often capped lower, around 1.2 meters, before a permit is required.
- Exceeding either threshold for your material generally means lodging a building permit application.
A permit becomes likely the moment you plan a solid masonry wall over roughly 1.2 meters at the front boundary, based on typical council fencing thresholds. That single distinction between a picket fence and a brick wall can decide whether your project needs drawings and council review or just a trip to the hardware store. Because thresholds vary between municipalities, confirm the figure with your own council before finalizing a design.
Corner Allotments Face Stricter Sightline Rules
If your property sits on a corner, Reg 89's standard heights are not the end of the story. Practice Note 47 on siting restricts fencing to 1.0 meter within 9 meters of an intersection, regardless of what Table 89 would otherwise allow. The rule exists to preserve clear sightlines for drivers and pedestrians approaching the corner.
- Identify the intersection point where your two street frontages meet.
- Measure 9 meters back along each frontage from that point.
- Treat any fence within that triangle as limited to 1.0 meter, even if a planning permit elsewhere allows more height.
A planning permit granted for a taller front fence does not override this corner safety rule, a point reinforced in VBA guidance on recent Clause 54 updates.
Pro Tip: Walk the 9-meter sightline zone with a tape measure before you order materials; it is cheaper to redesign on paper than to cut down a finished fence.

The Permit Process: Report and Consent and MG-12 Criteria
Building above the Reg 89 defaults means lodging a building permit application and, in most cases, a Report and Consent request to your local council. City of Monash's fencing guidance outlines what that involves:
- A building permit application, typically prepared with a registered building surveyor.
- A Report and Consent submission to council, since the fence affects the building envelope rules council administers.
- A separate planning permit, if your zone schedule or an overlay imposes its own height controls beyond Reg 89.
Assessors weigh these applications against Ministerial Guideline 12, which looks at neighborhood character, visual impact on the streetscape, safety for pedestrians and vehicles, and noise intrusion where relevant. Consent is discretionary, not automatic, so a design that preserves sightlines and visual permeability has a stronger chance of approval than a solid, uninterrupted wall. Timelines vary by council workload, so building in a few extra weeks before you need the fence finished is a reasonable precaution.
Checking Your Council's Planning Zones and Overlays
Before you commit to a design, confirm whether your property carries any schedule or overlay that changes the standard rules. State fencing guidance and most council websites point owners toward the same process.
- Search your address on your council's interactive planning map to find your zone and any schedule number.
- Check for overlays such as heritage, significant landscape, or special building overlays, each of which can add its own fence controls.
- Read the specific schedule text, since a zone schedule can set a maximum height different from Table 89.
- Call your council's planning department directly if the online mapping is unclear or the schedule language is ambiguous.
Councils including Darebin and Kingston publish dedicated fencing pages with worked examples that mirror this process closely.
Design Options That Satisfy the Rules Without Sacrificing Privacy
Hitting the height limit does not mean giving up privacy or street presence. Many of the most attractive front fences in Victoria work within the rules by staying visually open rather than solid.
- Timber or aluminum pickets with gaps maintain sightlines while still defining the boundary.
- Slatted screens angled for partial privacy can meet permeability expectations better than a flat solid panel.
- Open metalwork, including decorative steel panels, reads as substantial from the street without blocking views.
A trellis on top of a compliant fence is often where plans go wrong. Some councils treat a trellis as added height once it exceeds a certain level of solidity, effectively turning a 1.5-meter fence into a taller structure in the assessment's eyes. Keeping the trellis open and lightweight, rather than densely latticed, helps avoid that reclassification. For anything approaching the discretionary thresholds, professional drawings that demonstrate permeability percentages and streetscape context make a Report and Consent application far more persuasive. Our guide to luxury fencing design covers how these transparency principles translate into finished architectural results.
Pro Tip: Photograph your street's existing fence styles before designing; councils weigh neighborhood character, and matching the general openness of nearby fences strengthens a consent application.

What We See Go Wrong on Front Fence Projects
Working across architectural fencing and gate projects throughout Melbourne, we repeatedly see the same missteps: owners measure the 3-meter and 9-meter zones incorrectly, assume a neighbor's taller fence sets a precedent council must honor, or skip checking for an overlay entirely. We prepare fencing and gates designs to comply with sightline and permit requirements from the start, and we prepare documentation that addresses MG-12 criteria clearly.
— Rhys
Get a Compliant, Architect-Grade Front Fence in Melbourne
Checking council rules is only half the job. We design and install architectural gates and designer fencing across Melbourne, building each project around your property's actual sightline and zoning requirements rather than a generic template.
Once you have confirmed your planning zone and gathered your property details, reach out through our custom packages page for a site assessment. We handle the design, the permit-ready documentation, and the installation, so your front fence clears council the first time and looks the part on your street. Explore our Melbourne service areas to see where we work.
FAQ
What height fence can I put up in the front garden?
Under standard Regulation 89, a front fence within 3 meters of the street alignment can reach 1.5 meters on most streets or 2.0 meters on a declared road. A local planning zone schedule can set a different maximum, so always confirm with your council first.
What is the maximum height of a fence located in the front yard?
The maximum depends on the road type and your fence's material, with Table 89 setting defaults of 1.5 meters or 2.0 meters. Masonry fences often face a lower council threshold, commonly around 1.2 meters, before a building permit is required.
Can you put a trellis on top of a 2-meter fence?
A trellis can sometimes be added, but some councils count a solid or densely latticed trellis as extra fence height, which can push the structure over the legal limit. Keeping the trellis open and lightweight helps it avoid being treated as an enlarged solid fence.
Can my neighbor put up a 7-foot fence?
A fence that height exceeds the standard front fence limits under Regulation 89 unless a planning zone schedule or an approved Report and Consent permits it. If no such approval exists, the fence likely breaches the standard height rules and can be raised with the local council.
Sources
- BUILDING REGULATIONS 2018 - REG 89 Front fence height
- Practice Note 47 - Part 5 of the Building Regulations 2018 - Siting
- Fencing in Victoria — Victorian Government
- Fencing requirements — Moorabool Shire Council
- Fences — City of Monash