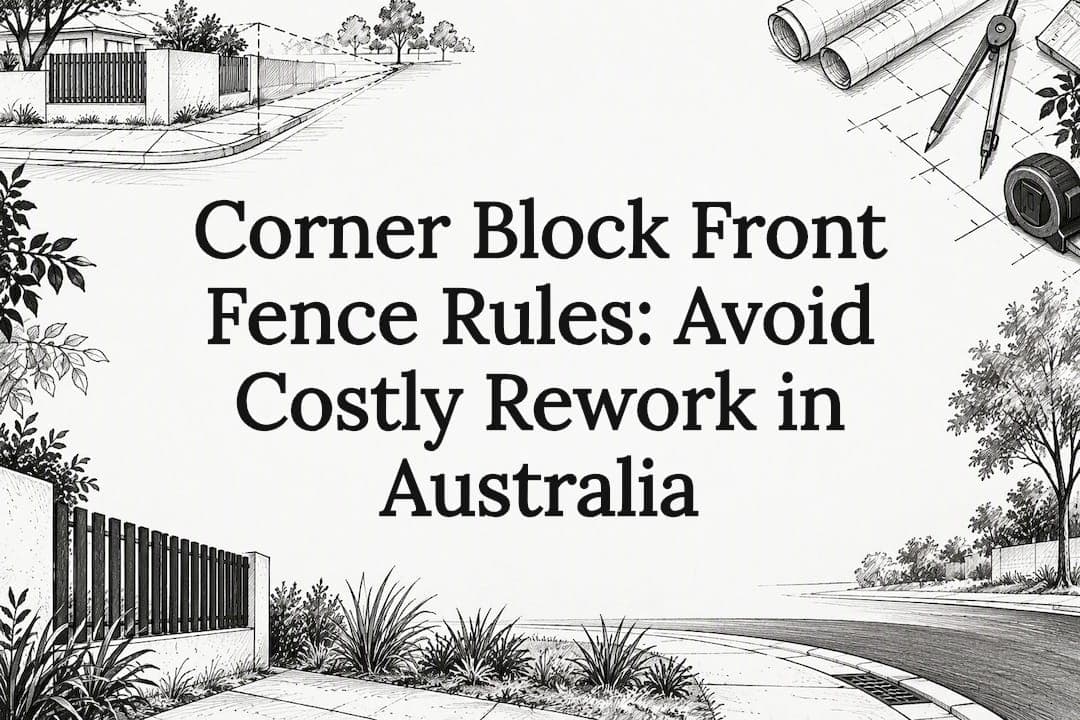
The best approach for a corner block front fence keeps the primary street frontage low and transparent, while reserving height and privacy for the secondary street side. Before you build anything, check your council's fence height limits, corner sightline setbacks and whether you need report and consent, because getting this sequence backward is the most common and expensive mistake on corner lots.
TL;DR:
- The common default is 1.5 meters within 3 meters of the street, but local zone schedules can impose lower limits, so verify council rules first.
- Near intersections, solid fences are often limited to about 1 meter; a 3 by 3 or 4 by 4 meter corner splay may prohibit fencing.
- Apply for report and consent before construction, because retrospective applications often fail and councils may order completed noncompliant fences removed.
- Set taller privacy screens back from the corner sightline zone, and check whether your council applies the same restrictions to dense hedges.
- Street frontages are your responsibility, while the side boundary fence is generally shared; discuss costs, materials, and design with your neighbor before requesting quotes.
Table of Contents
- Design approaches that work on corner lots
- What council rules to check before you build
- Privacy and security without blocking the corner
- Material choices, maintenance and rough cost guidance
- A step by step checklist to plan and permit without rework
- Working with a specialist on complex corner sites
- Neighbor responsibilities and dividing fence disputes
- How planting integrates with corner fence design
- Balancing design ambition with compliance
- Get a fence designed around your corner, not against it
- FAQ
- Sources
Design approaches that work on corner lots
A corner block gives you two street frontages to solve for, and they rarely want the same thing. Your primary frontage, the one with the front door and main address, benefits from a fence that stays low and see-through: timber pickets, powder-coated metal rail, or slim vertical bars. This keeps the house visible from the street, which planning guidance consistently favors because it supports passive surveillance and a welcoming streetscape rather than a wall of blank panels.
Your secondary frontage, often running along the side street, is where you can afford to go taller and more solid. A long, unbroken fence line reads as monotonous and can feel like a barrier to passersby, so break it up with vertical slat spacing, staggered post heights, or a material change halfway along the run, such as timber transitioning to Colorbond.
The corner itself needs careful handling. Common solutions include:
- Tapering the fence height down as it approaches the intersection, so the transition from tall to low happens gradually rather than abruptly.
- Using an angled return at the corner instead of a sharp right angle, which softens the sightline and often satisfies council cut off requirements more easily.
- Anchoring the transition with a brick pier or gateway feature, giving the eye a clear marker where the fence style changes.
- Integrating low planting beds at the corner so the transition feels designed rather than accidental.
Concept matches for common house styles: a modern home suits matte black steel rails with brick piers at the corner; a heritage property often pairs timber pickets with a low brick dwarf wall; a standard suburban block works well with Colorbond panels on the side return and an open metal fence to the street. For more visual references, our front fence ideas gallery covers climate and heritage considerations in more detail, and our modern front fence ideas post has matte black and gate pairings worth looking at before you commit to a style.
Urban design guidance from planning.vic's barriers and fences guidelines backs this layered approach directly: low or partially transparent street fences support informal surveillance and keep the streetscape legible, which is also one reason they tend to be viewed favorably in planning assessments.
What council rules to check before you build
Front fence height isn't a design preference, it's a regulated figure, and getting it wrong after construction is far more expensive than checking it first.
- Confirm the default height limit. Regulation 89 of the Building Regulations sets a default maximum, and Table 89 commonly applies a 1.5-meter limit for fences within 3 meters of the street alignment, though your council's planning scheme can set a different figure for your zone.
- Check your zone schedule against the state guidance. Planning guidance under Standards A20 and B32 favors lower, open front fences and states that a fence within 3 meters of the street should not exceed the maximum height set in the zone or clause tables, so your council schedule is the figure that actually governs your build.
- Map your corner sightline zone. Many councils require that any solid fencing near an intersection stay low (often around 1 meter above the verge) for a set distance from the corner, commonly cited around 6 meters, and this is distinct from your height limit on the street frontage itself.
- Identify whether corner cut offs apply. A 3x3 or 4x4 meter splay cut off at the intersection, as described in Holdfast Bay's corner fencing guidance, removes your ability to fence that triangle at all, regardless of what height rules say elsewhere on the block.
- Apply for report and consent before you build, not after. Retrospective consent applications are frequently unsuccessful, and some councils will order a non-compliant fence removed once it's already built.
Pro Tip: Pull your council's fencing and planning pages before you sketch anything, and design to the sightline zone first; the rest of the fence is easier to style once that boundary is locked in.
For height specifics in Victorian suburbs, our fence height guide breaks down how the 1.5 meter default interacts with local variations.
Privacy and security without blocking the corner
Privacy on a corner block has to work around the one thing you can't negotiate away: sightlines near the intersection. The fix is a layered setup rather than a single tall fence.
- Keep the street facing fence low and open, then set a taller privacy screen back from the corner sightline zone, often positioned near the house itself rather than at the boundary.
- Use narrow gaps or closely spaced vertical elements on any taller sections to reduce anti-climb access without needing a solid, heavy looking wall.
- Choose fast growing, dense hedging like photinia or viburnum where you want privacy quickly, or an espaliered screen trained against a lighter frame where you want privacy with a smaller footprint.
- Position gates where entry and exit sightlines stay clear for both pedestrians and drivers, and consider automation so the gate doesn't need to stand open while someone fumbles with a lock.
Pro Tip: A setback privacy screen behind a compliant low fence almost always reads better than a single tall fence pushed right up against the corner, and it avoids the consent headaches that come with solid fencing in a sightline zone.
Our privacy fence designs post has more layouts that keep screening within a meter of typical boundary setbacks while still meeting council expectations.
Material choices, maintenance and rough cost guidance
Material drives both your upfront cost and what you're signing up for over the next 20 years.
- Colorbond and steel hold up well against weather, need little more than an occasional wash, and suit the clean lines a lot of corner block designs are going for.
- Timber brings warmth and texture that pairs naturally with heritage frontages, but expect periodic staining or sealing to stop it from checking and graying out.
- Composite sits in the mid to high price range, trades some of timber's character for much lower upkeep, and holds its finish longer in harsh sun.
- Masonry piers and dwarf walls cost more upfront and often need engineering input on sloped or retained corners, but they last decades and anchor a design visually.
Your real cost drivers are rarely the fence panels themselves. Custom gates, automation, retaining work on a sloped corner, and any council required engineering for taller sections add up faster than the linear meter rate for fencing material. Our composite versus timber cost breakdown compares typical lifecycle costs over 15 to 25 years, which matters more than the sticker price when you're comparing materials. A bespoke architectural build, with custom piers, integrated gates and tailored infill panels, tends to earn its premium on complex corners or heritage streets where an off the shelf panel system won't resolve the transitions cleanly.
A step by step checklist to plan and permit without rework
- Measure your boundaries, setbacks and corner sightline zone before you design anything, since this defines what's even possible on each frontage.
- Confirm your zone schedule height limits against the state default, because your local scheme may be stricter than the regulation baseline.
- Talk to your council planner if anything is ambiguous, particularly around corner cut offs or whether report and consent applies to your proposed height.
- Discuss shared side fences with your neighbor early, including who's paying what, before design work gets too far along.
- Get formal quotes that include permit handling, not just supply and install, so the paperwork doesn't become your job halfway through.
Pro Tip: Build council processing time and at least one possible design revision into your schedule. A fence that needs resubmission after a knockback costs more in delay than it ever does in redesign fees.
Working with a specialist on complex corner sites
Corner blocks with heritage overlays, steep falls, or tight sightline zones often need a fence designed around the constraints from day one, not adjusted after a council knockback. We work with clients on architectural gates and fencing for challenging sites, pairing compliant low frontage treatments with privacy elements that hold up visually and structurally. Our architectural gates and designer fencing pages show the range of approaches we take on complex corners.
Neighbor responsibilities and dividing fence disputes
A corner block typically has one dividing fence, shared with the neighbor along your side boundary, and one or two street frontages that are entirely your own responsibility since no neighbor fronts them. The dividing fence is where cost sharing and design agreement usually become relevant, and most jurisdictions handle this through a state fencing act rather than council planning rules.
Under this framework, neighbors sharing a dividing fence are generally expected to contribute toward a standard fence, and disagreements over height, material or cost allocation are treated as a civil matter between the parties rather than something council will adjudicate. Boroondara's guidance on side fence disputes notes that these disputes are commonly resolved through direct communication first, and through mediation services such as the Dispute Settlement Centre of Victoria when agreement stalls.
The practical lesson for a corner block is to separate your two fencing conversations early: your street frontages are yours to design within council rules, while your dividing fence is a joint decision that benefits from being raised with your neighbor before quotes go out, not after a fence is half built. Raising cost sharing, preferred material and finish color upfront avoids the most common friction points, and a written agreement, even an informal one, is worth having before work starts.

How planting integrates with corner fence design
Planting does double duty on a corner block: it softens hard fence lines visually and it extends privacy into zones where a taller fence isn't allowed. Because corner sightline areas often restrict solid fencing to around a meter in height, a hedge planted just behind that line, where permitted, can add privacy above the fence without technically being a sightline obstruction, though you should check whether your council treats dense planting the same as a fence for sightline purposes.

Low planting beds along the tapered corner transition help disguise the height change from tall secondary frontage fencing down to the low street fence, turning what could look like an abrupt step into a deliberate design feature. Espaliered screens trained against a slim frame work well where garden bed space is tight, giving you greenery and some privacy depth without the footprint a hedge needs.
On the street facing side, low plantings in front of an open picket or rail fence soften the transition between public footpath and private garden, which supports the same streetscape goals that drive council preference for transparent front fencing in the first place. Species selection matters for Melbourne's climate too: fast growing hedges need more frequent trimming to stay within height limits, while slower growing, denser species hold their shape longer with less maintenance, a trade off worth weighing against how much garden upkeep you actually want to take on.
Balancing design ambition with compliance
The fences that end up costing homeowners the most are the ones built before anyone checked the rules. Get your council sign off locked in early, then put your design energy into the details. A tricky corner is often where a tailored solution earns its keep.
— Rhys
Get a fence designed around your corner, not against it
Corner blocks rarely fit a standard panel system cleanly, especially once you're juggling sightline setbacks, a heritage overlay or a sloped boundary. We assist with the design, fabrication and permit process, helping ensure your fence design meets approval and aligns with your vision. Our designer fencing page shows recent corner block projects, and our architectural gates range covers integrated entry solutions for the same sites.
If you're still mapping out your own backyard changes alongside the front fence, The Backyard Wall is a useful planning tool for visualizing wall and fence concepts before you commit to a direction. Reach out through our Melbourne service areas page to talk through your corner site and get a quote that includes permit handling from the start.
FAQ
What height can a front fence be on a corner block?
The default under Table 89 of the Building Regulations is commonly 1.5 meters for a fence within 3 meters of the street alignment, but your council's zone schedule can set a lower limit, so check the local planning guidance for your specific scheme. Corner sightline zones near the intersection are usually restricted further, often to around a meter, regardless of what the general street frontage allows.
Do I need council approval before building a corner fence?
In most cases, yes, particularly if your fence exceeds the default height or sits within a corner sightline zone, and this is typically handled through a report and consent process with your council. Applying for consent before construction is strongly advised, since retrospective applications are often unsuccessful and can result in an order to remove the fence.
Who pays for a dividing fence on a corner block?
The dividing fence you share with your side neighbor is generally a cost shared matter under the state fencing act, separate from your street frontages which are your own responsibility. Council guidance on side fence disputes recommends early communication and mediation services where agreement on cost or design stalls.
How do I know if a corner cut off applies to my block?
A corner cut off, often a 3x3 or 4x4 meter splay at the intersection, removes your ability to fence that triangle entirely, and it's documented in council corner fencing guidance such as Holdfast Bay's fencing planning information. Checking your specific council's technical guidance or survey plan is the only reliable way to confirm whether a cut off applies to your lot.
Is a custom architectural fence worth it for a corner block?
A bespoke design tends to earn its cost on complex corners where heritage overlays, slopes or tight sightline zones make an off the shelf panel system hard to fit cleanly. We design and manage permits for exactly these sites through our architectural gates and designer fencing services.
Sources
- PPN27 - Understanding the Res Dev Standards (planning.vic)
- Disputes over side fences | City of Boroondara
- Holdfast Bay corner fencing guidance (Fencing.pdf)