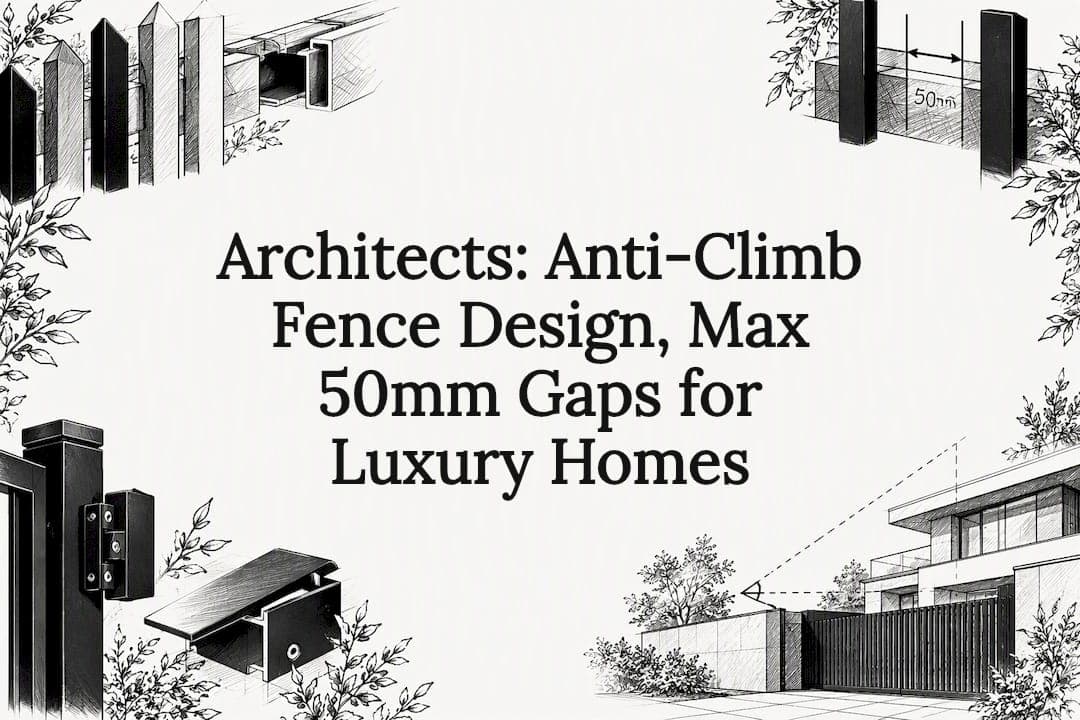
Climb resistance in a luxury fence comes from geometry, not bulk: vertical-only pickets with tight, consistent gaps, structural rails hidden from the outer face, gates built to the same specification as the fence, and a site plan that keeps furniture and planting away from the boundary. A professional fabricator can deliver this as a bespoke design and install package, though every project still needs a check against local planning and safety standards before drawings are finalized. The rest of this guide walks through the design principles, materials, regulatory checkpoints and commissioning steps that make that verdict work in practice.
TL;DR:
- Proper anti-climb fencing relies on vertical pickets with tight gaps under 50mm, set back rails, and variation in top shaping to prevent footholds and handholds.
- Use powder-coated steel or stainless steel tubulars with concealed fixings and plan for coastal conditions to ensure durability and a clean visual appearance.
- Gates must follow the same spacing and structural principles as the fence, with safety compliance verified before installation and regular maintenance scheduled afterward.
- Always confirm planning permit requirements, height limits, and heritage overlay restrictions before finalizing design to avoid costly rework.
- Early engagement with a specialist fabricator and thorough briefing prevent visual and security compromises often caused by retrofit modifications.
Table of Contents
- Core anti-climb design principles
- Materials and finishes that read as luxury, not industrial
- Gates and automation: keeping moving parts as secure as the fence
- What to check on planning and permits before you build
- Landscape, clear zones and how fences get bypassed
- How to brief an architect or fabricator
- Why bespoke design beats retrofitted security
- Bring your fence or gate project to Gatecon
- Sources
- FAQ
Core anti-climb design principles
The single biggest mistake in fence design is a horizontal rail sitting proud of the pickets. It turns a barrier into a ladder. The fix is to weld pickets to rails set behind the front face, so the public side reads as unbroken vertical lines with no ledge to stand on.

Gap size matters just as much as rail placement. Design guidance for anti-climb steel fencing recommends a maximum clear gap of 50mm between pickets, tight enough to deny an adult hand or foot purchase, and some designers narrow that to around 40mm in the lower zone where most climbing attempts start.
None of this has to look severe. Varying bar heights slightly, or finishing the top line with a soft curve or spear detail rather than a flat cut, gives a fence rhythm and presence without softening its resistance to climbing. Structurally, posts need adequate embedment depth and spacing tight enough to keep the whole run rigid, because a fence that flexes under load is easier to defeat even with correct picket spacing.
- Keep horizontal rails set back from the street-facing side so pickets present a continuous vertical line.
- Hold clear gaps at or under 50mm, tightening toward 40mm near the ground.
- Vary top shaping and bar height for visual interest rather than uniform spear tops.
- Size post spacing and embedment for lateral rigidity, not just vertical strength.
Pro Tip: Ask your fabricator to mock up a one-meter panel before full production. Picket spacing that looks right on paper can read as either too dense or too sparse once it is standing in daylight.
Materials and finishes that read as luxury, not industrial
Powder-coated steel remains the workhorse for architectural fencing because it holds a slim profile while carrying real structural load. Stainless steel tubulars and aluminum extend that into brighter, lower-maintenance finishes, and timber detailing can dress the piers or gate face without compromising the metal picket work doing the security job.
Finish choice affects both grip and appearance. A smooth, matte powdercoat gives a cleaner sightline than gloss and offers less purchase than a textured or ribbed profile. Concealed fixings, slim picket sections and recessed rails all reduce visual weight, which is often what separates a fence that looks considered from one that looks defensive.
- Choose powder-coated steel or stainless tubulars for the primary picket structure.
- Specify concealed fixings and recessed rails to keep the front face clean.
- Plan for galvanic isolation where steel meets aluminum or dissimilar fixings.
- Budget for a repaint or recoat cycle, particularly in coastal or high-salt locations.
Coastal exposure pushes maintenance costs up over time, so a fence specified for a bayside property needs a different corrosion strategy than one set well inland. That trade-off is worth resolving at the design stage, not after the first sign of rust.
Gates and automation: keeping moving parts as secure as the fence
A gate that does not match the fence's picket spacing and vertical geometry is the obvious weak point in an otherwise well-designed boundary. Swing and sliding gates should carry the same clear-gap and rail-concealment rules as the static panels, so the whole perimeter reads as one design rather than a fence with a gap cut into it.
Automated drives bring their own compliance layer. AS/NZS 60335-2-103 sets safety requirements for gate drives, covering movement hazards and the protective devices, such as reversing sensors, that prevent a gate from crushing or trapping someone as it operates.
That is not a theoretical risk. WorkSafe Victoria charged a gate repair company after a worker was fatally crushed by a sliding gate, a case that underlines why installation and ongoing maintenance need a competent contractor rather than a one-off tradesperson.
- Confirm the gate drive complies with recognized safety standards before installation.
- Reinforce foundations for sliding gate tracks and swing gate hinge posts to prevent sag over time.
- Schedule regular maintenance checks on sensors, drive belts and reversing devices.
- Keep a written maintenance record so warranty and safety obligations are traceable.
A regulator has already pursued a fatal gate incident through the courts: the WorkSafe Victoria case shows that gate safety is enforced, not just recommended.
What to check on planning and permits before you build
Front fence rules vary by council, but the pattern is consistent: height limits, visual permeability requirements and driveway sightline constraints all shape what an anti-climb fence can look like at the street.
Wyndham City's guidance notes that timber or metal front fences over 1.5 meters and masonry front fences over 1.2 meters typically need a building permit, though every council sets its own thresholds. Planning advisory notes reinforce that front fences should generally support passive surveillance and visual permeability rather than presenting a solid screen to the street.
Heritage overlays add another layer. The City of Melbourne's heritage design guidance expects new fences and gates in heritage places to be contextual and often at least half transparent, which pushes anti-climb detailing into vertical picket work and gate engineering rather than solid infill.
- Check your council's specific height and permit thresholds before finalizing drawings.
- Confirm whether a heritage overlay applies and what transparency ratio it expects.
- Prepare elevations, a materials schedule and site plan for any permit application.
| Planning factor | Typical requirement | Source |
|---|---|---|
| Front fence height (timber/metal) | Permit often required over 1.5 meters | Wyndham City |
| Front fence height (masonry) | Permit often required over 1.2 meters | Wyndham City |
| Heritage overlay transparency | Often at least 50% visually permeable | City of Melbourne |
Landscape, clear zones and how fences get bypassed
A perfectly engineered fence still fails if a garden bed, bin store or low wall gives an intruder a step up. The clear-zone principle is simple: keep anything climbable, planters, retaining walls, outdoor furniture, at a real distance from the boundary line, not tucked against it.
Lighting and camera sightlines matter as much as the fence itself, since a well-lit boundary with a clear view discourages an attempt before it starts. Dense, low bands of thorny or dense-leafed planting can reinforce a fence line without looking like a deterrent, and low hedges along the inside face achieve a similar effect while staying entirely decorative in appearance.
- Keep planters, low walls and furniture clear of the fence line on both sides.
- Light the boundary and align camera sightlines with likely approach paths.
- Use dense, low planting bands as a soft deterrent rather than a visible barrier.
- Bring a landscape architect into the conversation early, not after the fence is drawn.
How to brief an architect or fabricator
A clear brief saves rework. Give the fabricator site photos, a boundary plan, any known council constraints, a description of the look you want and a budget band before the first sketch is drawn.
- Provide site photos, a boundary survey and any existing planning conditions.
- Ask for the maximum clear gap in millimeters and the picket profile and thickness.
- Request post embedment depth and the finish specification in writing.
- Confirm gate drive compliance with the relevant safety standard.
- Ask for structural certification on gates and any load-bearing piers.
- Request examples of comparable finished projects, warranties and maintenance plans.
Sequence the project deliberately: concept design, a council pre-check where a permit looks likely, detailed design and structural drawings, fabrication, then installation. Skipping the council check is the most common reason a finished gate ends up needing rework.
Pro Tip: Ask any fabricator you're considering for photos of a completed project with the same picket spacing you're specifying, not just a rendering. Spacing that looks fine in a 3D model can look noticeably different once light hits real steel.
Why bespoke design beats retrofitted security
Most climb-resistant fences fail visually because security gets bolted on after the design is finished. Height gets added, rails get doubled, and the result looks defensive rather than considered. The stronger approach treats picket geometry, gate engineering and landscape planning as one problem from the first sketch, which is the only way to get both outcomes without compromise.
Working across architectural fencing and gate projects around Melbourne, that integration is where the real difference shows: a fence engineered from day one avoids the retrofit look entirely. Engaging a specialist fabricator early, before council submission, is what keeps a design from being watered down later.
— Rhys
Bring your fence or gate project to Gatecon
Gatecon designs and installs architectural gates and designer fencing built around the same principles covered here: vertical geometry, concealed structural detailing and gates engineered to match. Custom packages combine both under one bespoke brief.

Before your consultation, gather site photos, any known council constraints and a rough sense of the look you want. From there, a specialist fabricator can walk through design options and next steps for your property. Start a custom package inquiry to arrange a design consultation.
Sources
- Advisory Note: Residential courtyard walls, front fences and gates | ACT Planning
- AS/NZS 60335-2-103: Particular requirements for drives for gates, doors and windows
- Gate repair company charged after fatal crush | WorkSafe Victoria
FAQ
What is an anti-climb fence design?
It is a fence built around vertical-only picket geometry, tight clear gaps and concealed structural rails so there is no foothold or handhold, rather than a bolted-on security screen. The same principles extend to gates, which need matching spacing and engineering so they are not the weak point in the boundary.
What gap size stops someone climbing a fence?
Design guidance for anti-climb steel fencing points to a maximum clear gap of 50mm between pickets, with some designs tightening to around 40mm near the ground for added resistance. Removing horizontal rails from the front face matters just as much as the gap size, since a rail creates a step.
Do I need a permit for a tall front fence?
Often, yes. Wyndham City's guidance notes permits are typically required for timber or metal front fences over 1.5 meters and masonry front fences over 1.2 meters, though thresholds vary by council and site-specific rules should always be checked.
Are automated gates covered by safety standards?
Yes. AS/NZS 60335-2-103 sets safety requirements for gate drives, including protection against movement hazards, and a WorkSafe Victoria case shows regulators actively enforce safe installation and maintenance.
Does Gatecon design fences for heritage properties?
Gatecon works on bespoke architectural gates and designer fencing projects, which can be tailored to contextual and transparency requirements set by heritage overlays. Any heritage-specific design detail should be confirmed against your council's own guidance during the brief.